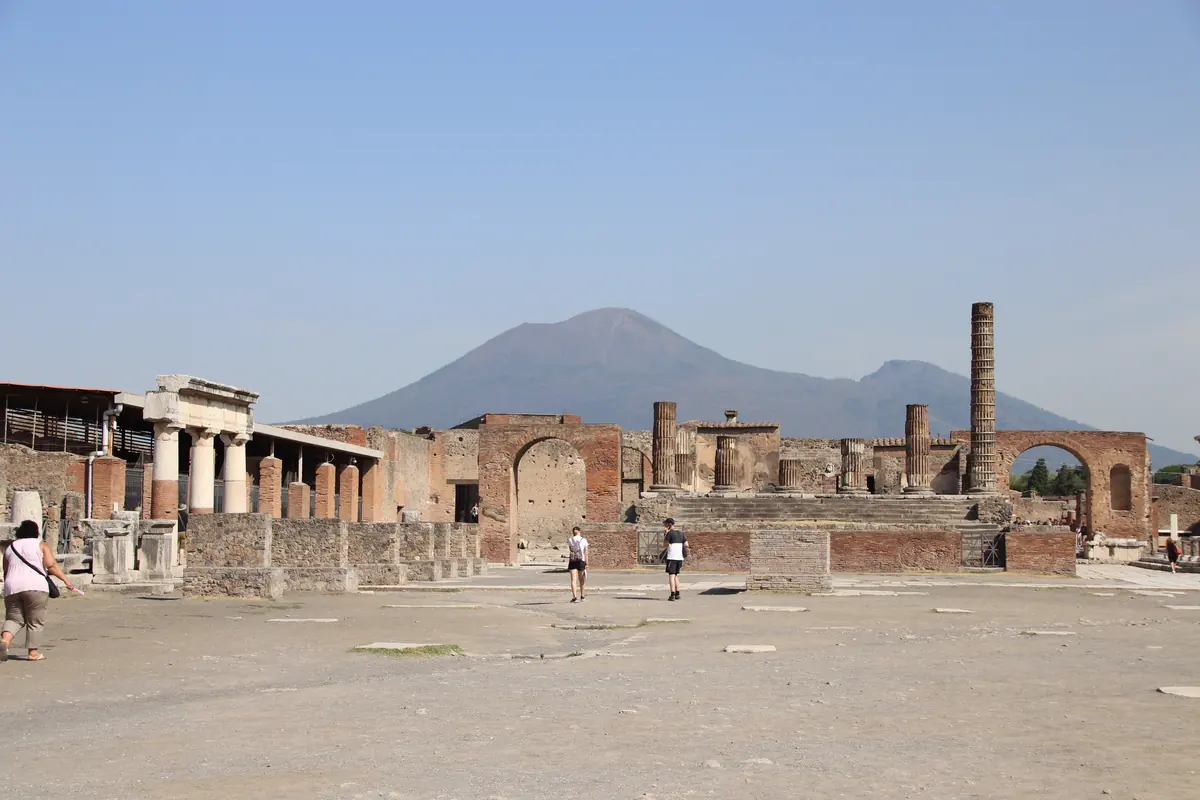
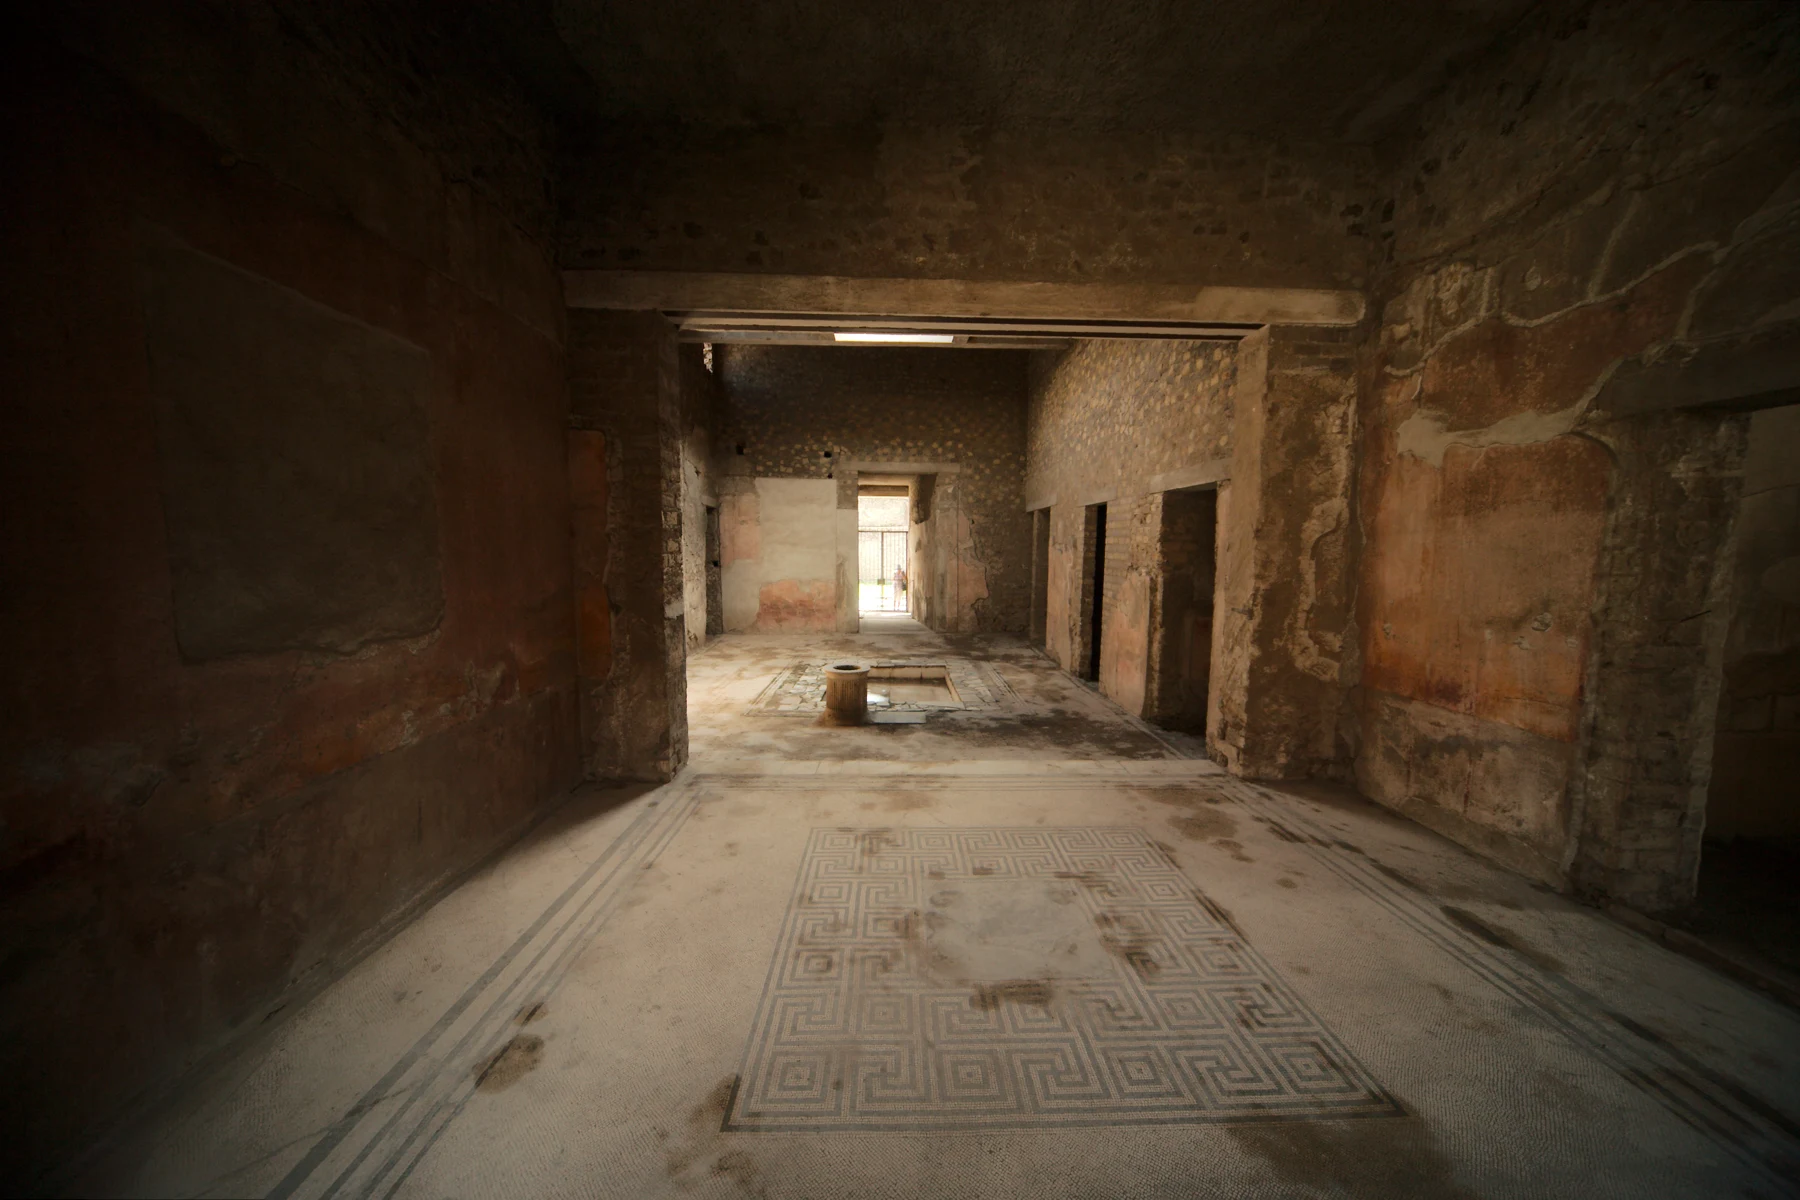
View from the tablinum into the surviving atrium and its water basin in the House of the Tragic Poet.

Pompeii · before 79 CE

Pompeii.
Step inside.

Across the threshold, into the atrium, through to the garden. Discover what the rooms of a Roman house can tell us about the people who lived there.

79CE
House of the Tragic PoetFour stops
Real photo · 2012House of the Tragic Poet · photographed in 2012, with protective and restored elements. © MatthiasKabel · CC BY-SA 3.0
One house, many traces.

The name sounds like a clue to a famous resident. It actually comes from a mosaic depicting a theatrical scene. It does not tell us who lived here. Source

The Pompeii expedition

Three ways through the city

Reading the rooms

From the street
to the garden.

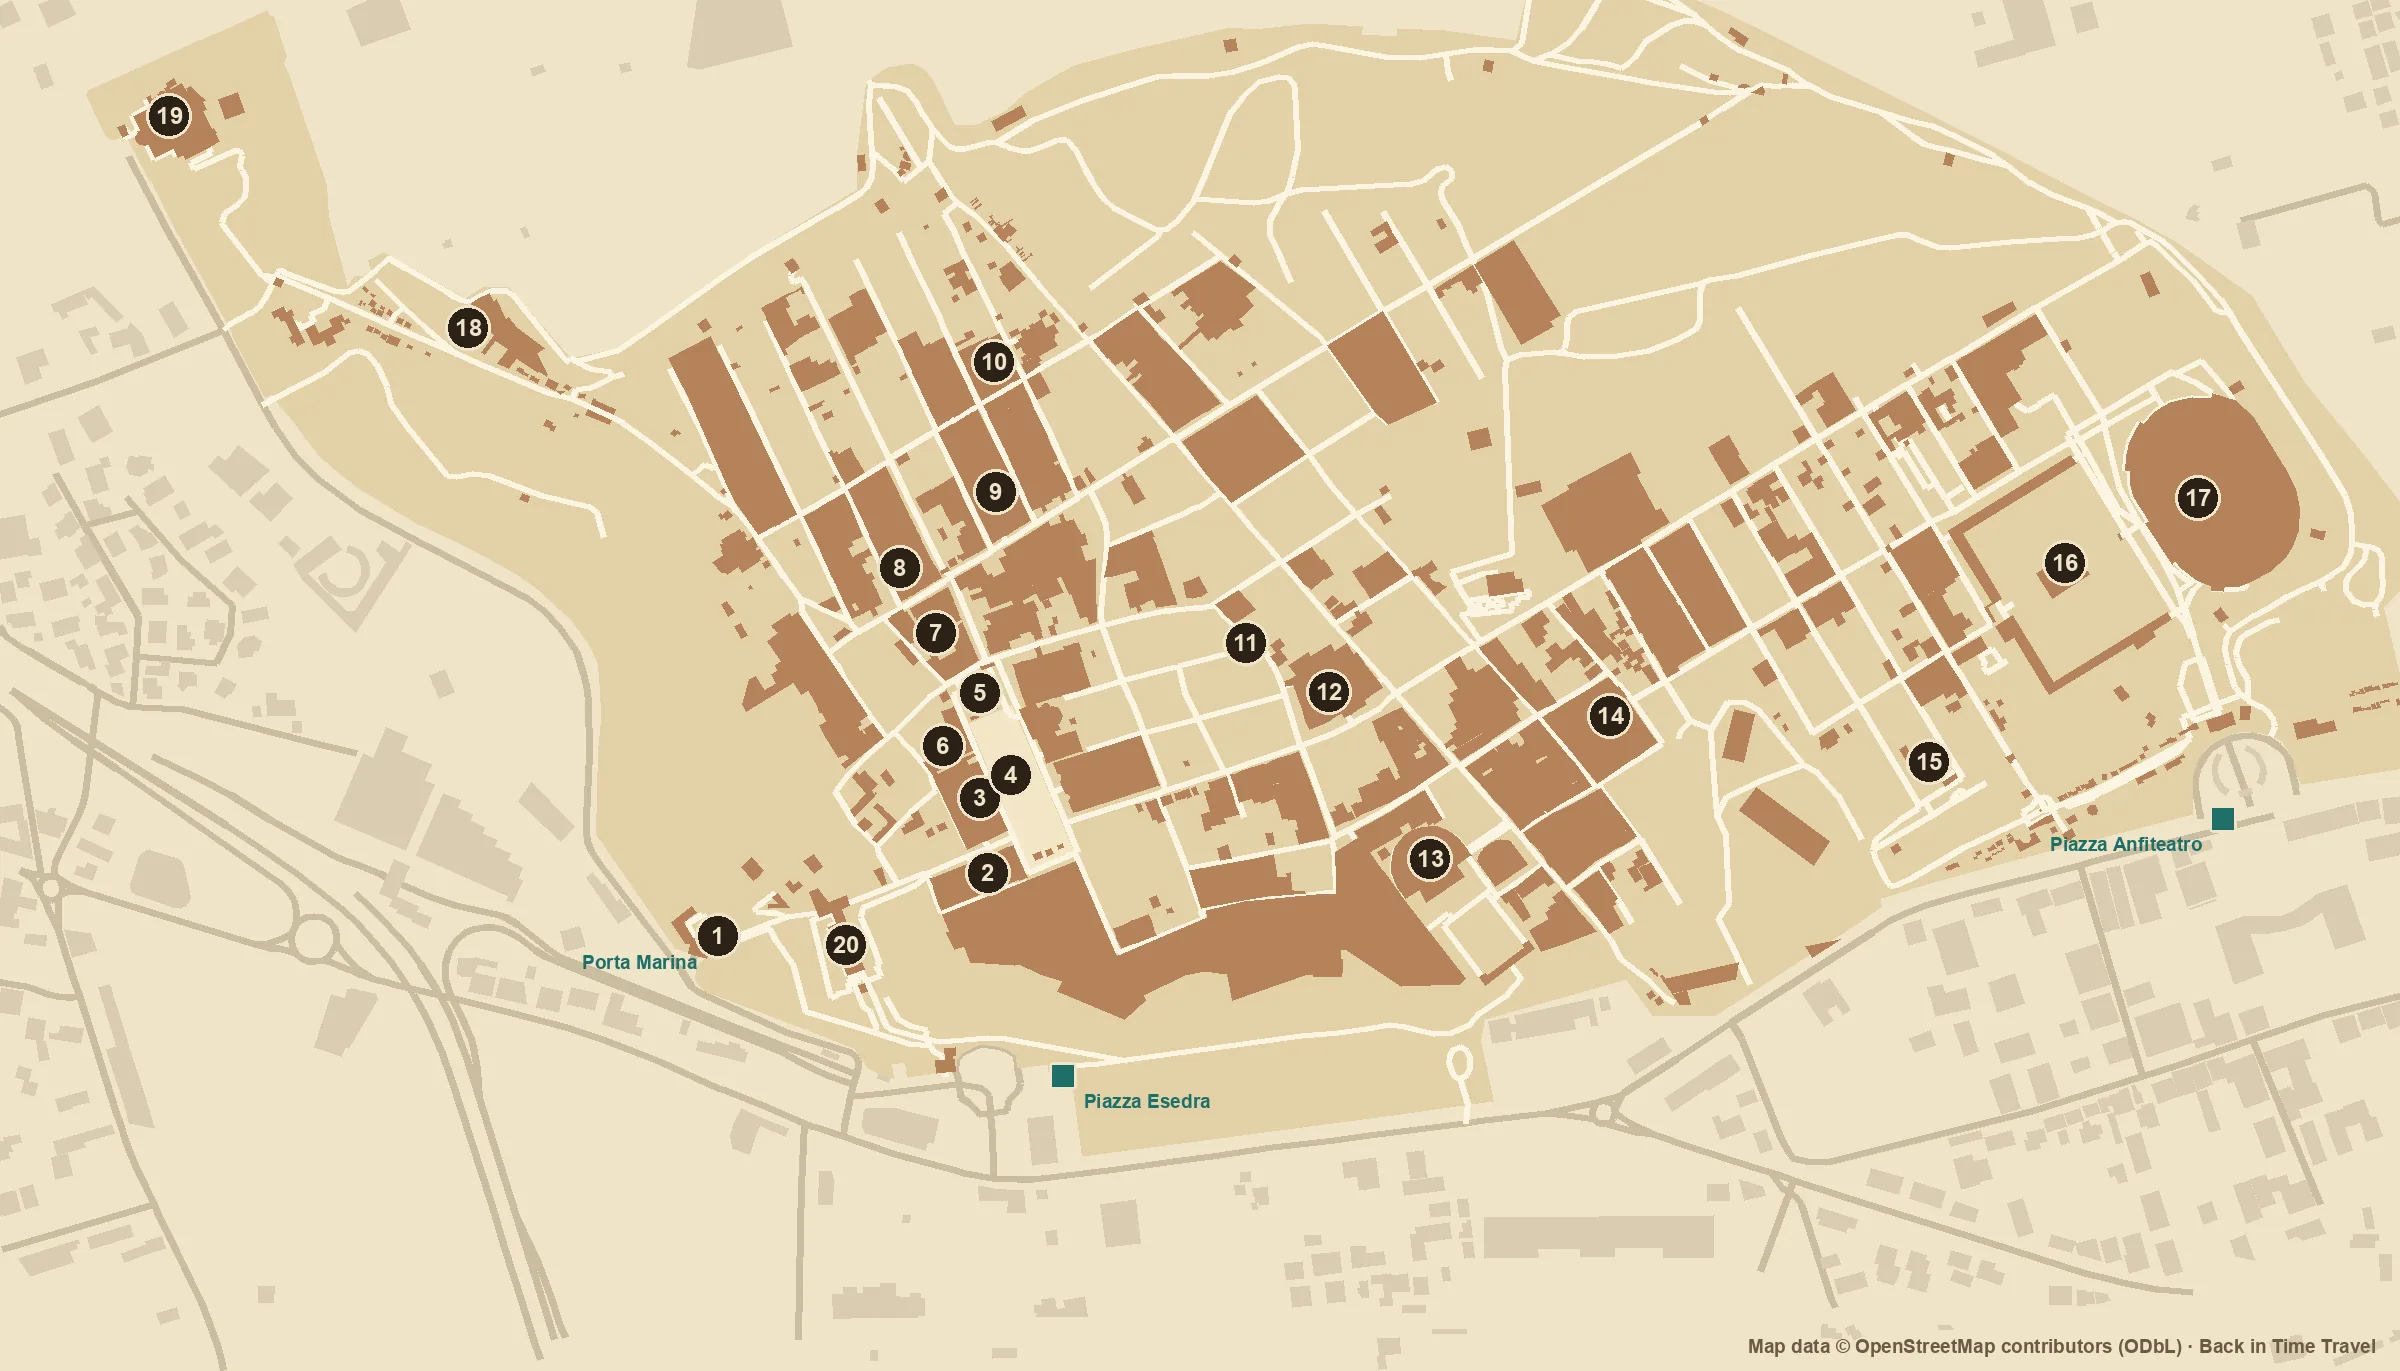
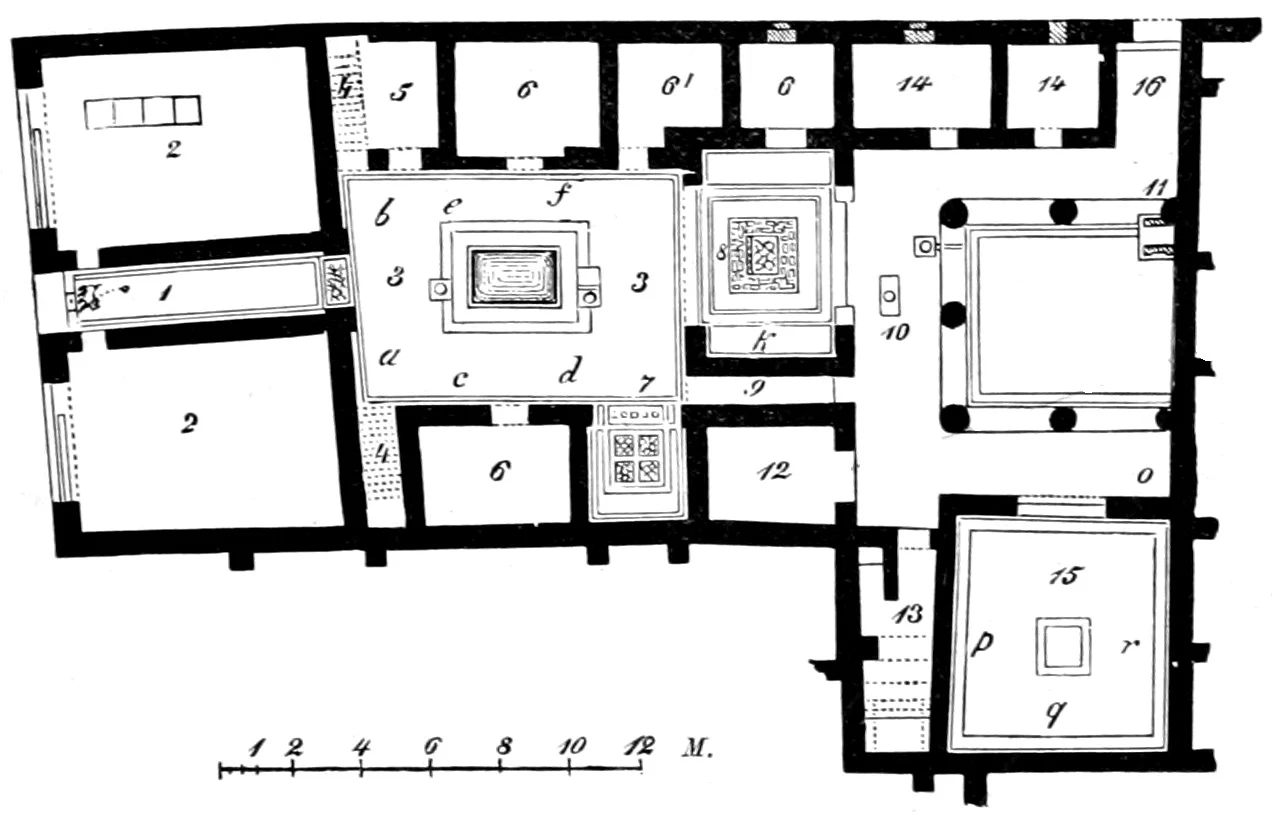
Follow four stops on a historic plan. The highlighted spaces connect the surviving house with interpretations of its earlier use.

Historic plan of the House of the Tragic Poet after August Mau, 1902.
Historic plan · Mau, 1902, fig. 152. Highlights by Back in Time Travel.
Not a current architectural survey. Plan numbers follow Mau.
Source

Stop 1 · Entrance, plan number 1

A message at the threshold.

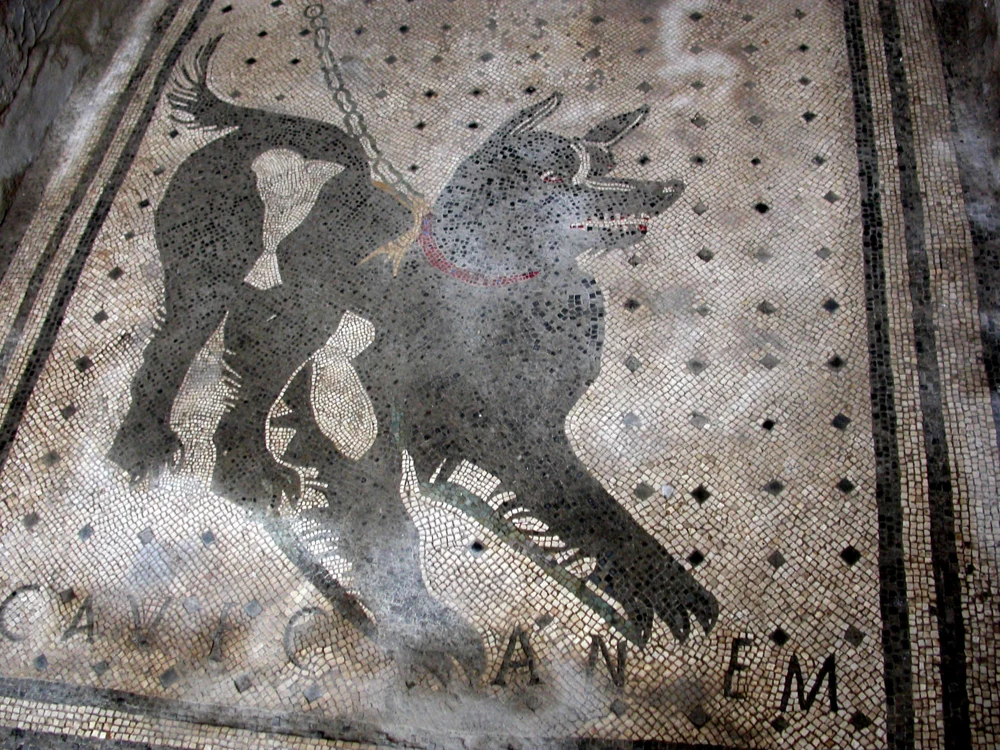
A narrow passage connects the street to the interior. The famous dog mosaic lies in its floor: “Cave canem” — “Beware of the dog”. Before a visitor enters the first room, the house has already delivered a message.

This tour follows the historic plan. It does not describe the entrance used by visitors today.

Source

Light at the centre.

The passage opens into the atrium. A shallow basin, the impluvium, lies at its centre. An opening in the roof admitted daylight and directed rainwater into the basin. Other rooms are arranged around this central space.

Try the explanation of the roof opening and water basin below the tour. Source

A view through the house.

The tablinum lies beyond the atrium. On the plan it connects the front of the house with its rear portion. A room of this kind could be used for receiving visitors. The view joins several spaces across a relatively narrow plot.

Room names describe interpretations of use. They do not establish an unchanging daily routine. Source

A patch of sky indoors.

A garden court opens up towards the rear. The historic plan records columns and a small shrine. The garden formed part of the living environment; adjoining rooms and passages show how it connected to the rest of the house.

Mau identifies the small niche as a household shrine (11) and the large room at the lower right as a dining room (15). Source

The black-and-white Cave Canem mosaic depicts a chained dog at the entrance.
The entrance mosaic “Cave canem”. Photograph: CRYptex, public domain. Image credit
Surviving evidence

A dog made of tiny stones.

The mosaic turns an abstract sequence of rooms into something immediate: a message at the door. It offers a starting point for considering how a house received visitors. It tells us much less about an actual dog or the daily lives of its owners.

The eruption of Vesuvius in 79 CE ended the house’s ancient use. Excavation and restoration have since changed how we see it. The opening photograph records its condition in 2012.

How the building works

A roof that lets the rain in.

The roof slopes towards an opening in the middle. Rain reaches the basin below while daylight enters the atrium. This is an intentional architectural arrangement, rather than simply a missing roof.

Source

Roof opening · Compluvium

Rainwater basin · Impluvium

Simplified diagram of how an atrium works. Not a measured reconstruction of this house.

Looking beyond Pompeii

At the same time, elsewhere.

As everyday Roman life unfolded in Pompeii, other urban worlds were developing elsewhere. Move through time and discover five selected places.

Pompeii100 BC – 79 AD
  • 100 BC – 79 AD A city still inhabited
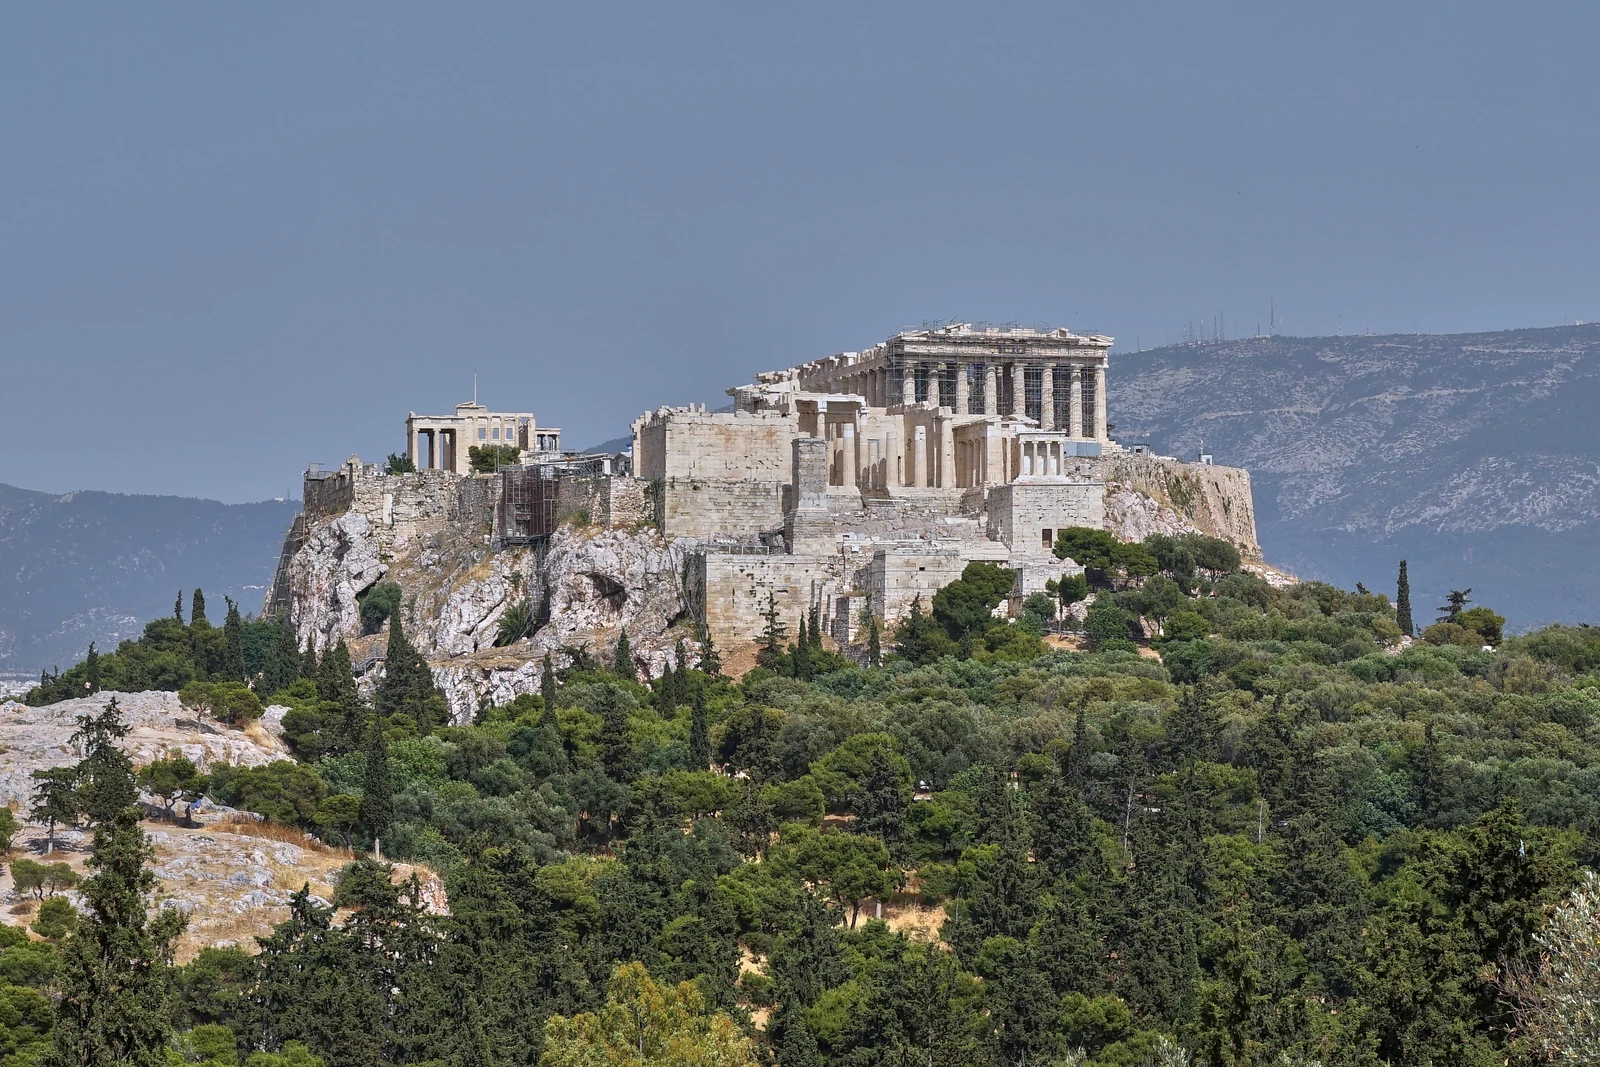
Acropolis600 BC – 1000 AD
  • 600 BC – 481 BC Before the Parthenon
  • 480 BC – 448 BC After the Persian destruction
  • 447 BC – 433 BC A monument takes shape
  • 432 BC – 399 AD The Classical ensemble
  • 400 AD – 1000 AD New uses, the same rock
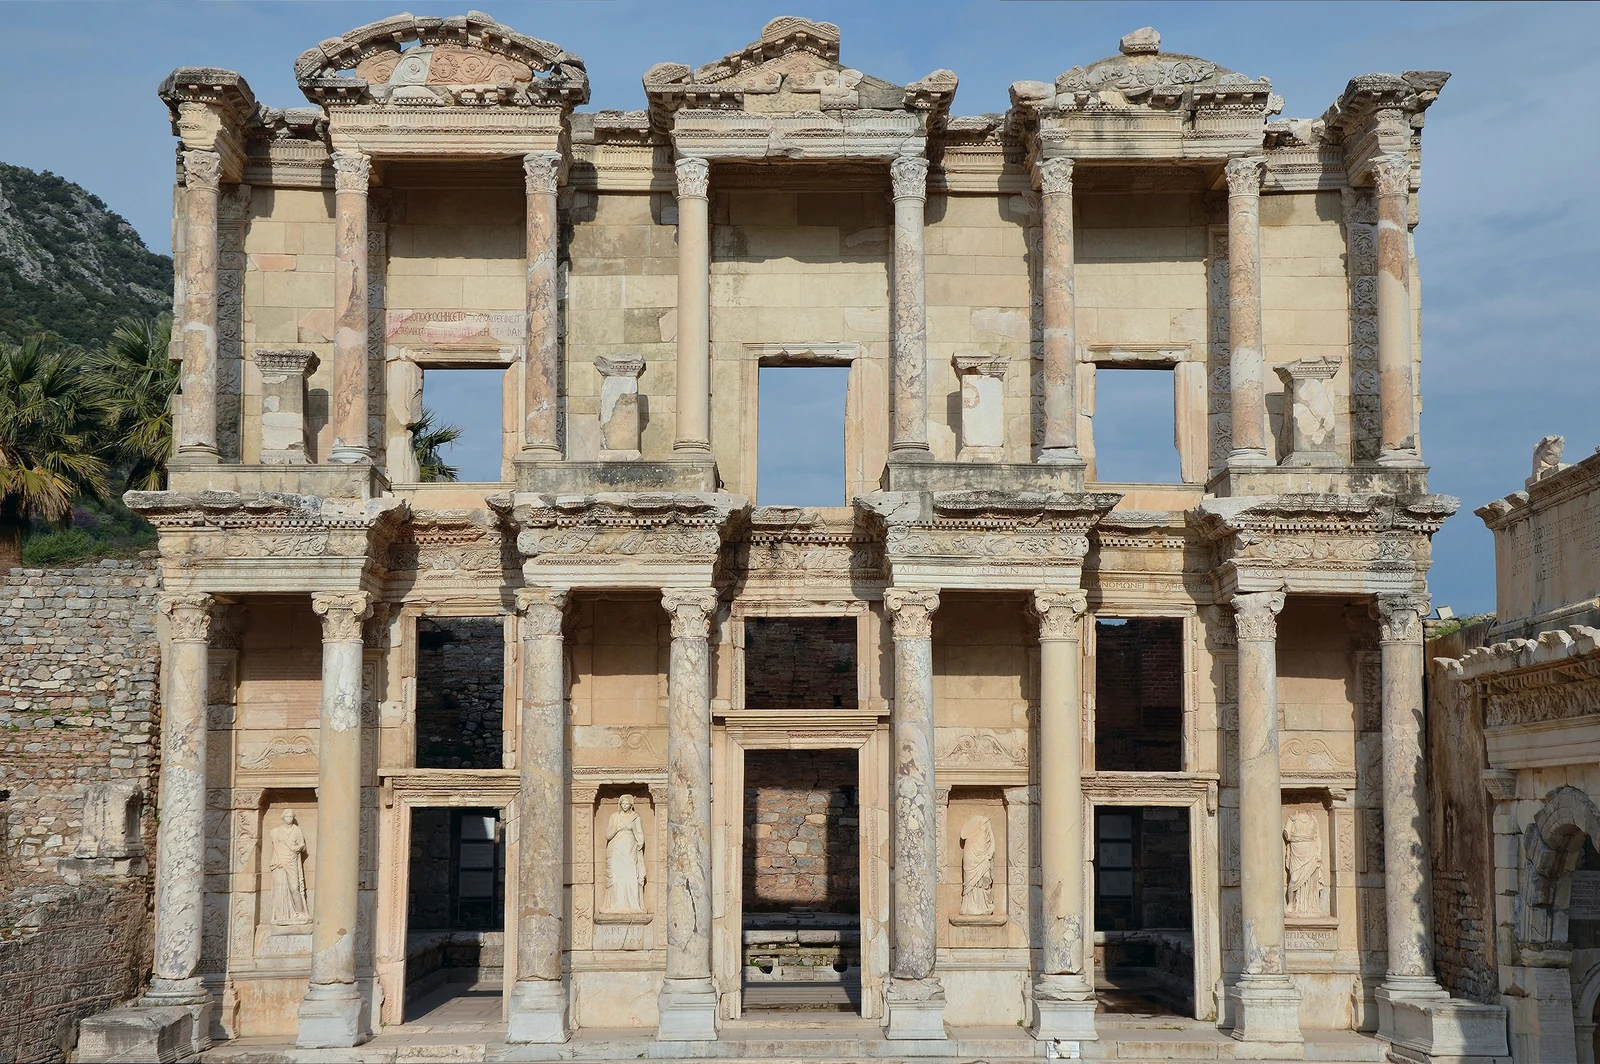
Ephesus300 BC – 800 AD
  • 300 BC – 1 BC A Hellenistic framework
  • 1 AD – 149 AD Roman living spaces
  • 150 AD – 269 AD The age of the library
  • 270 AD – 800 AD A building changes its role
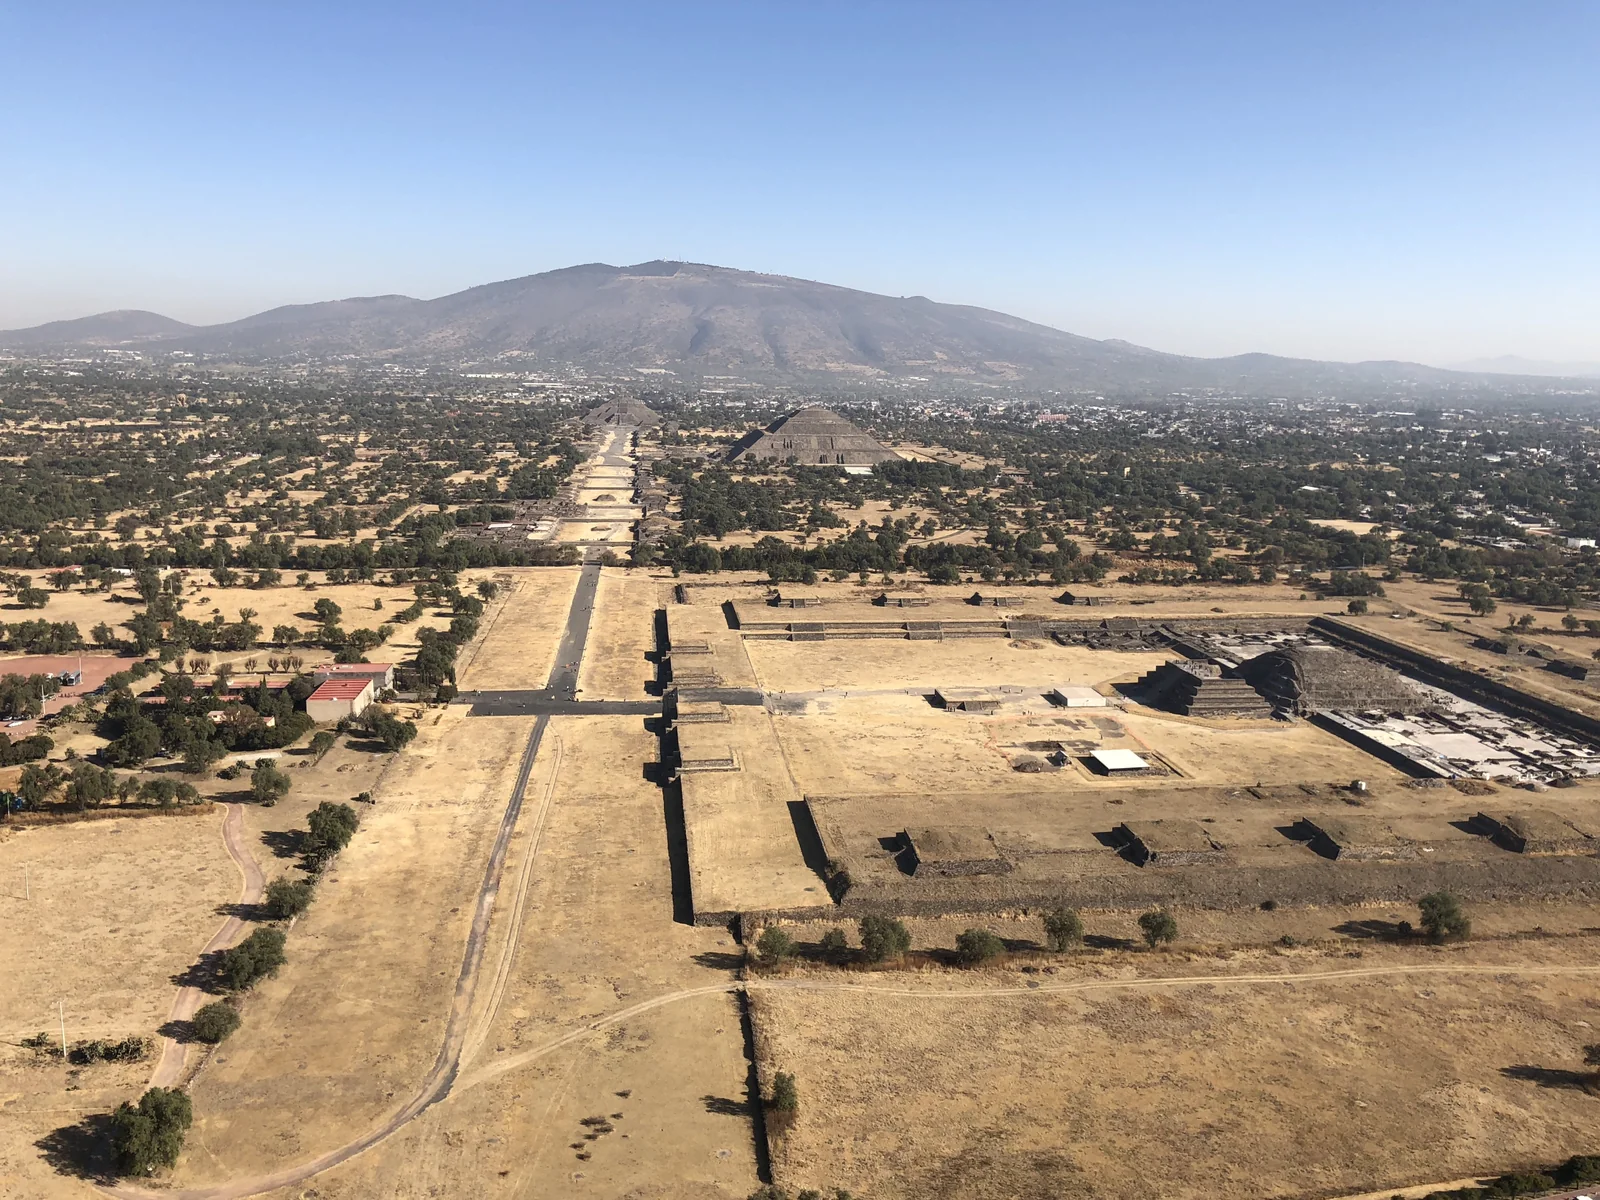
Teotihuacán1 AD – 700 AD
  • 1 AD – 149 AD The city grows
  • 150 AD – 249 AD An axis for the city
  • 250 AD – 599 AD Life between the monuments
  • 600 AD – 700 AD A centre in transition
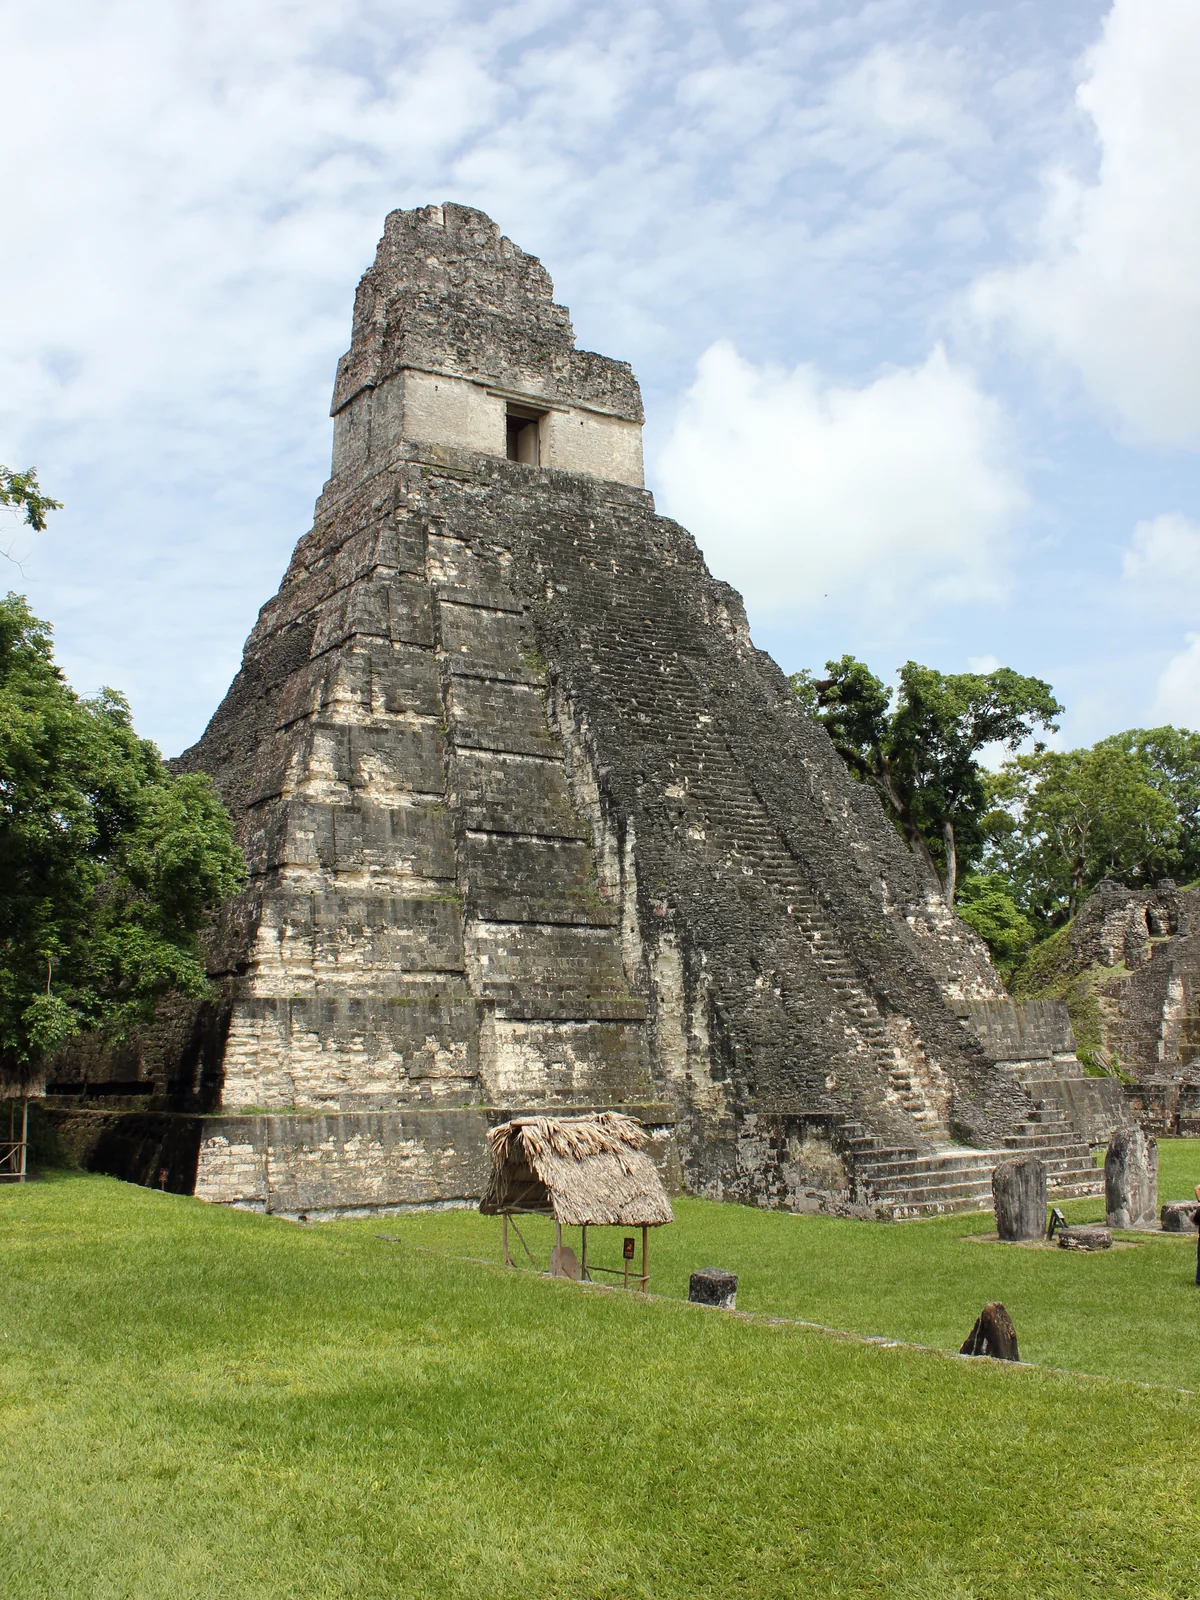
Tikal600 BC – 950 AD
  • 600 BC – 199 AD Before the great temples
  • 200 AD – 694 AD A Classic Maya city
  • 695 AD – 733 AD After the victory over Calakmul
  • 734 AD – 799 AD Monument and memory
  • 800 AD – 950 AD An urban world in transition

The bands show editorial windows from our five stories, not complete settlement histories. Window boundaries organise the narrative; not every change can be dated to a single year. Photographs show the surviving condition, not the selected year. Present-day coastlines provide orientation.

Reading the place

Beneath the surface.

Buildings and finds reveal more when we consider their context. These close readings connect the evidence with questions to take on a visit.

01

The house begins at the street.

Mau records shops on either side of the entrance, both linked by doors to the entrance passage. Domestic space and economic activity were close neighbours. The plan already complicates the idea of a completely secluded private world.

Evidence / source: August Mau · Pompeii, Its Life and Art (1902), Kapitel XL

Trace the route: a narrow entrance, an open atrium, the tablinum and then the garden. This sequence offers a long view through the house. Seeing and entering are different, however. A visible doorway does not tell us who was allowed through. That tension makes the plan revealing: it records possible routes, not a register of admitted guests.

What the evidence cannot establish on its own

Mau interpreted the shops as the owner’s business premises. Their connection to the house alone establishes neither a particular occupation nor a complete history of ownership or tenancy. The spatial evidence does not supply a resident’s biography.
02

The finest view is not the only route.

Beside the tablinum, the plan shows a narrow passage, the andron. It reaches the rear part of the house separately from the main vista. Mau also records a kitchen, dining room, garden court and rear exit there.

Evidence / source: August Mau · Pompeii, Its Life and Art (1902), Kapitel XL

Follow this side route rather than the straight axis. The rooms become a network: the garden area could be reached without passing through the same sequence of spaces. This shifts attention from beauty or size to the organisation of a household – the connections between provisioning, staying and receiving visitors.

What the evidence cannot establish on its own

A plan records connections, not fixed routes assigned to particular people. A claim that servants always used the side passage while guests always crossed the tablinum would need further evidence.

03

The plan cannot show the whole house.

Mau identifies the two stairs marked 4 as access to upper rooms. There was no upper storey over the entrance passage, atrium or tablinum. The flat plan represents a more complex volume. He also describes mythological wall paintings, several of which were transferred to Naples.

Evidence / source: August Mau · Pompeii, Its Life and Art (1902), Kapitel XL

The surviving walls therefore preserve neither the complete building nor its full decoration. A bare surface does not automatically mean that it never carried paintings. Conversely, a removed painting needs its documented findspot if we want to understand its spatial setting. Building, historical record and museum object must be read together.

What the evidence cannot establish on its own

Mau’s 1902 publication is an important historical document. Its room names and interpretations are not equivalent to a current building survey or the latest answer to every research question.

From the story to the place

Experience Pompeii yourself.

Understanding a house helps you see more than walls. Planning a visit raises different questions: which buildings are accessible, what does admission include and would a guided tour suit your interests?

Individual houses may close temporarily. Check the park’s current building list; this story does not guarantee that the house will be accessible on your visit.

Affiliate link: we may earn a commission from bookings made through GetYourGuide. Our historical interpretation remains independent.

Visiting information checked on 24 September 2026. Check provider prices and availability.

Sources and historical context

The house tour combines published evidence with general explanations of Roman housing. Historical use is kept separate from visiting information.

  1. Parco Archeologico di Pompei: Casa del Poeta Tragico
  2. August Mau: Pompeii, Its Life and Art (1902), pp. 313–320, fig. 152
  3. Parco Archeologico di Pompei: Roman Housing
  4. The Metropolitan Museum of Art: Roman Housing
  5. UNESCO: Tikal National Park
  6. UNESCO: Pre-Hispanic City of Teotihuacan
  7. Parco Archeologico di Pompei: Timetables and tickets
  8. UNESCO: Archaeological Areas of Pompei, Herculaneum and Torre Annunziata
  9. Penn Museum: Time of Kings and Queens

This pilot is an editorial exploration, not yet a specialist-reviewed reconstruction. It contains no invented residents or AI-generated historical views. The 1902 plan is presented as a historic document.

Images, plan and reuse rights

Atrium photograph: MatthiasKabel, 6 September 2012, CC BY-SA 3.0. Resized, saved as WebP and cropped in the opening view. The derivative image retains the same licence. Wikimedia Commons · CC BY-SA 3.0

Dog mosaic: CRYptex, released into the public domain by the photographer. Resized and saved as WebP. Wikimedia Commons

Plan: August Mau, Pompeii: Its Life and Art, revised 1902, p. 313, fig. 152; English edition by Francis W. Kelsey. Digitised by Project Gutenberg, public domain. Coloured highlights by Back in Time Travel. Project Gutenberg

Map: Natural Earth via world-atlas 2.0.2, public domain. Site coordinates: UNESCO. Libraries: D3 7.9.0 and topojson-client 3.1.0 (ISC licences). Licence texts

Barlow Condensed / Manrope · Google Fonts, SIL Open Font License. Barlow OFL · Manrope OFL